
Bathroom Remodel
Eagle Primary Suite Remodel
A down-to-the-studs primary suite with a new layout, an arched walk-in shower and a clawfoot tub
The project
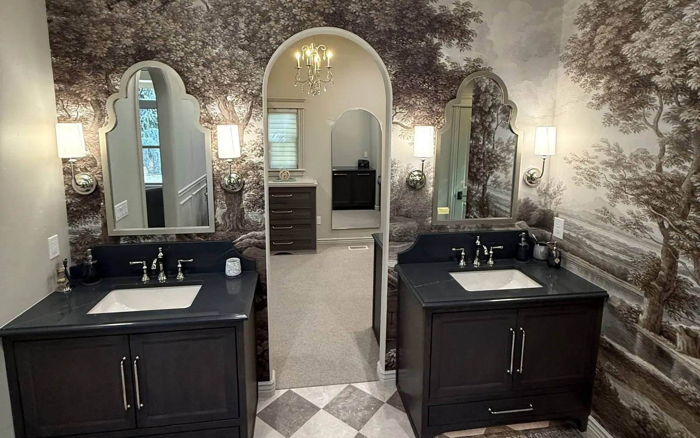
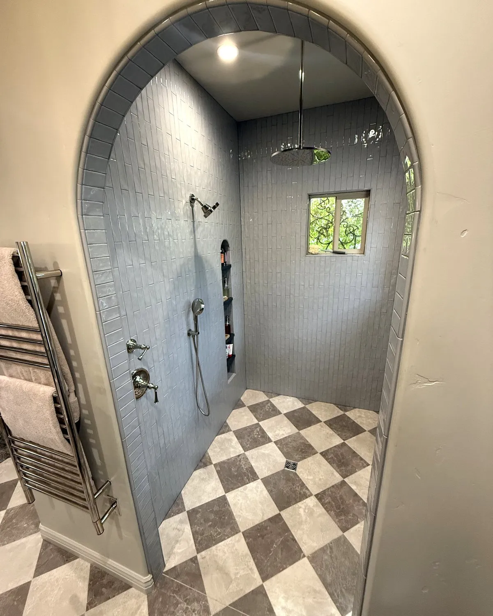
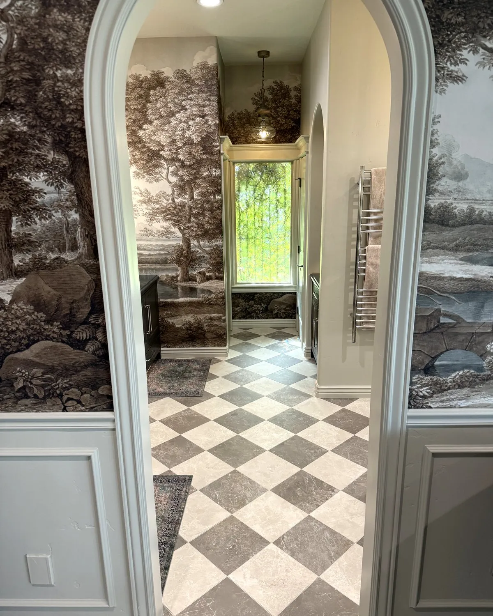
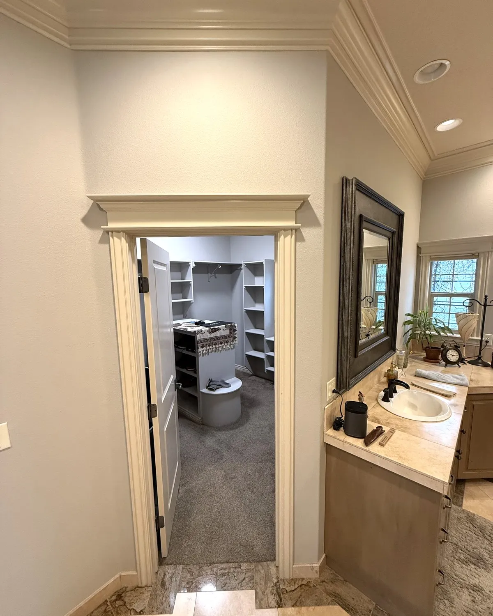
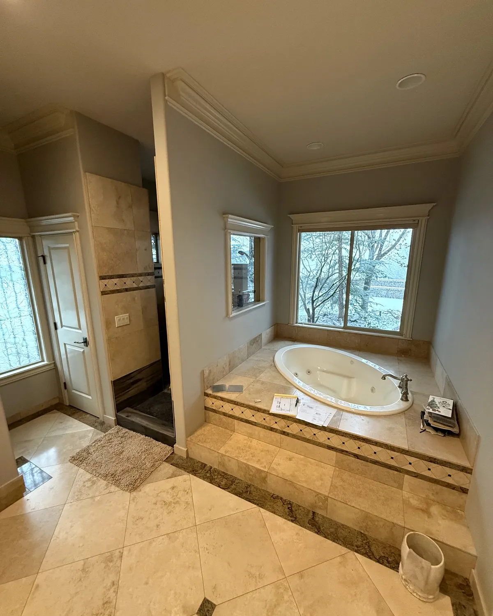
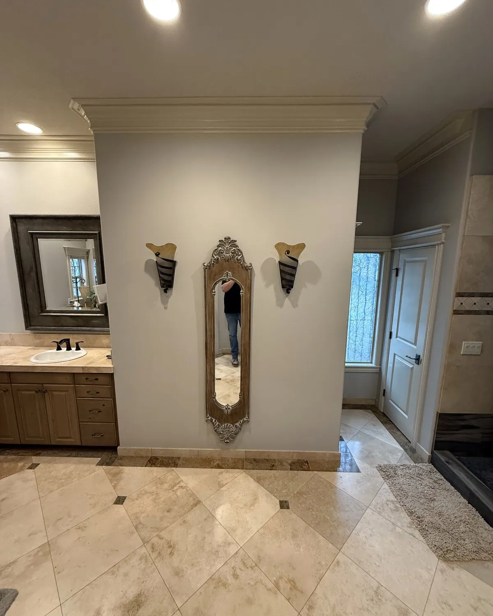
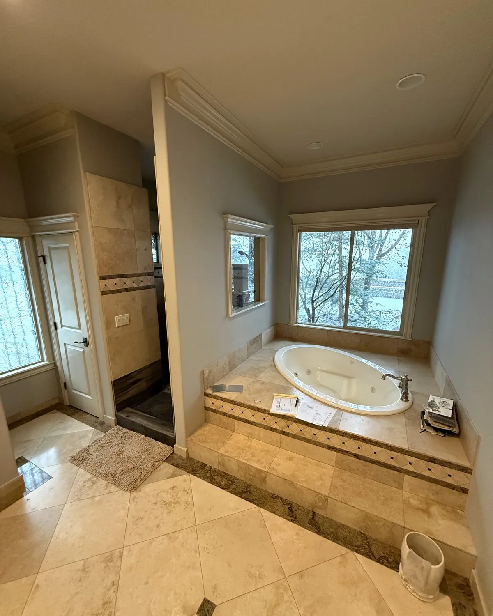
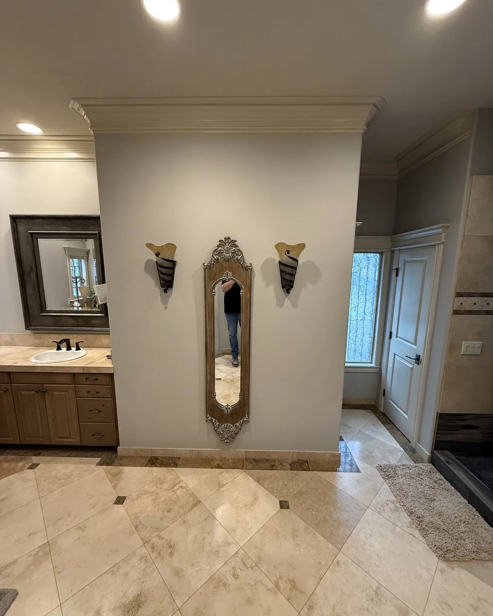
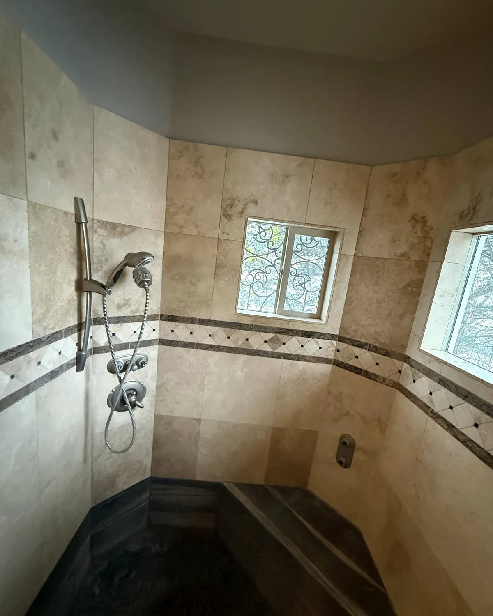
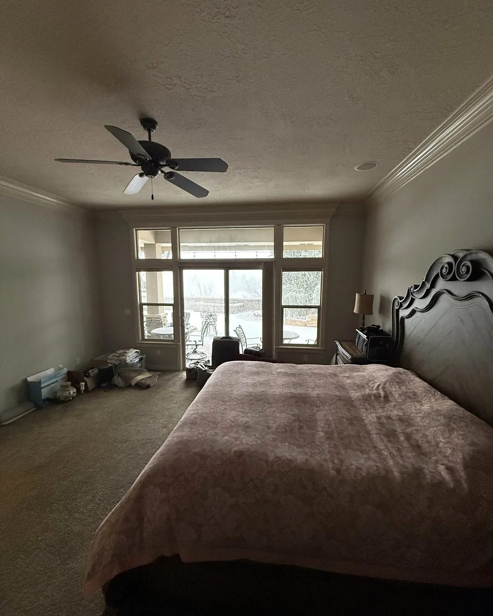
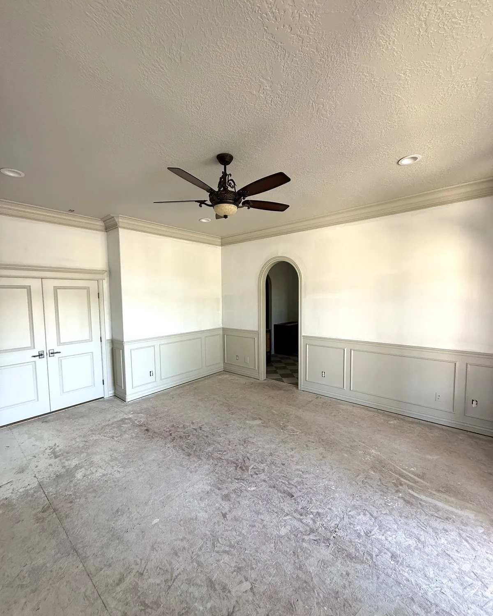
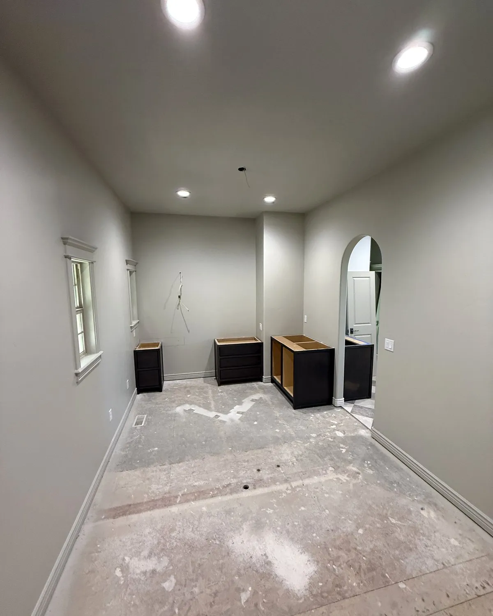
We took this Eagle primary suite down to the studs and redesigned the layout to make the most of the space. The new plan gave the homeowners a larger closet with an all-new custom closet system, and a bathroom that feels like its own retreat.
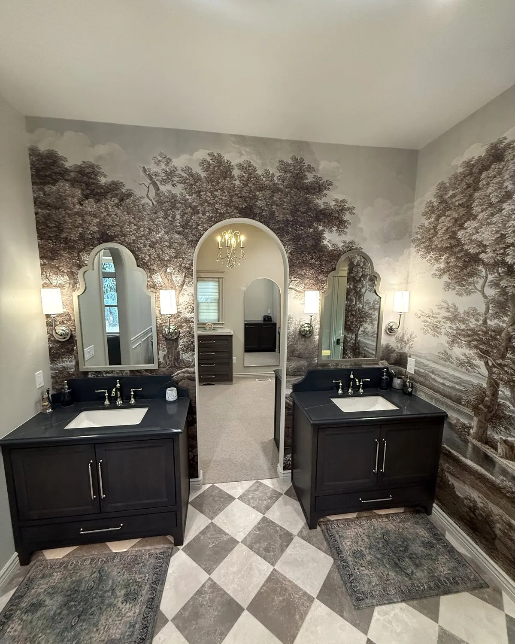
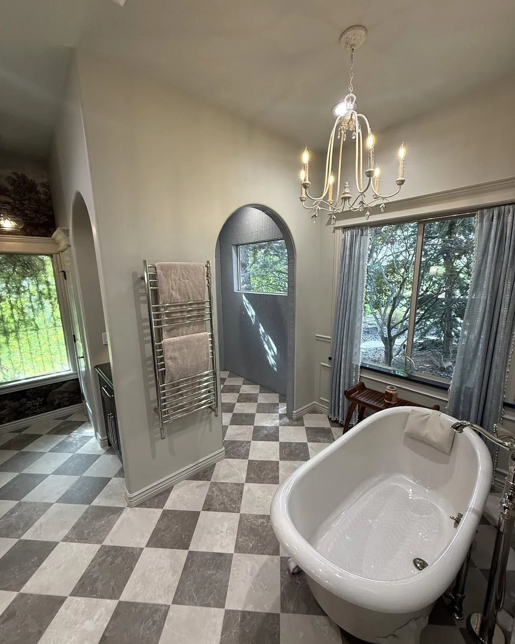
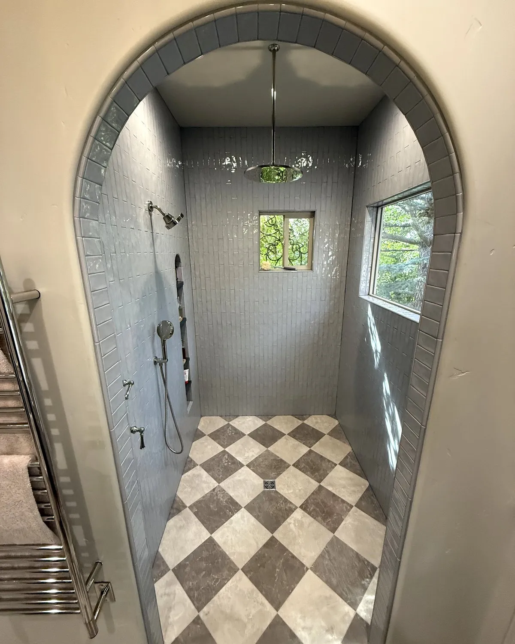
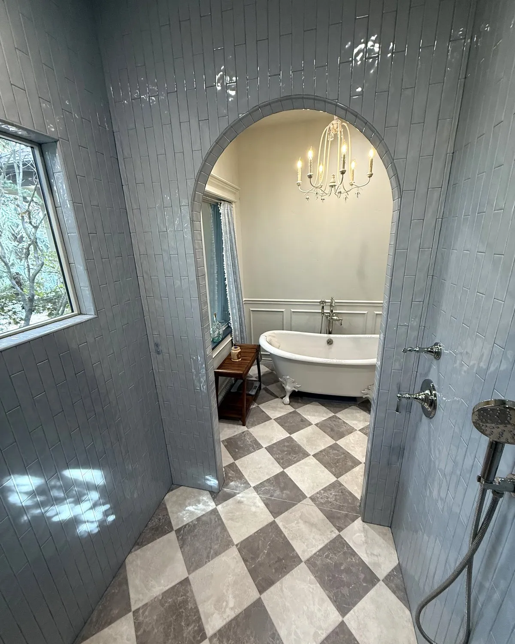
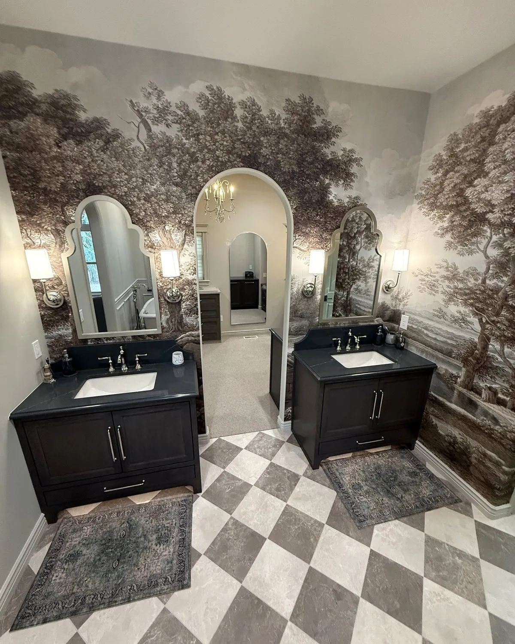
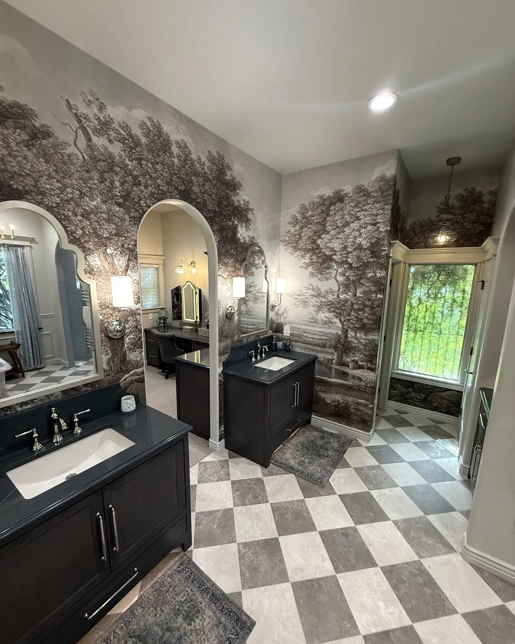
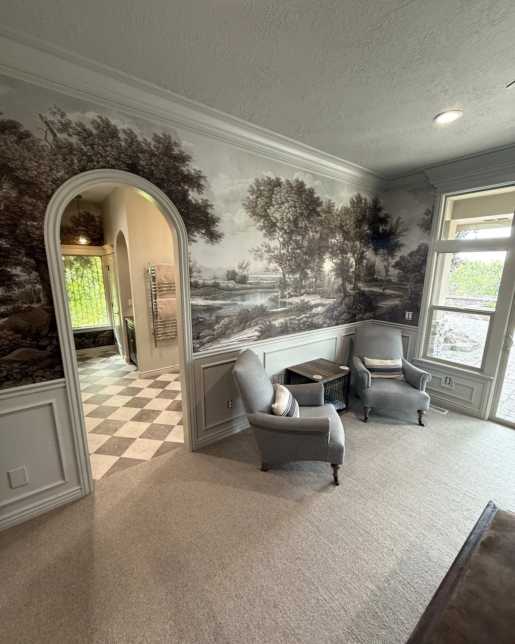
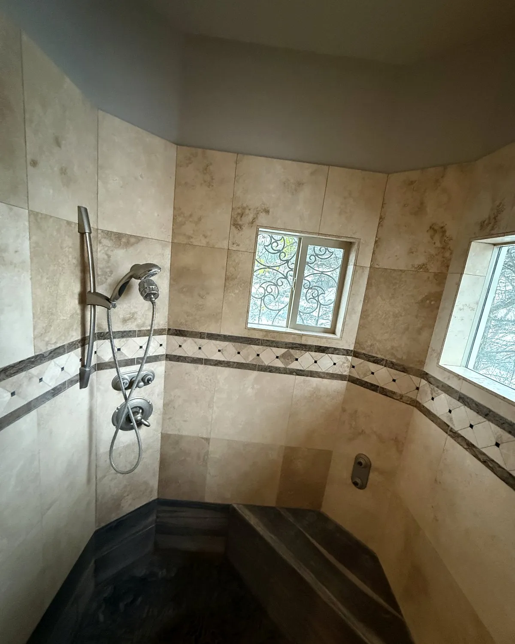
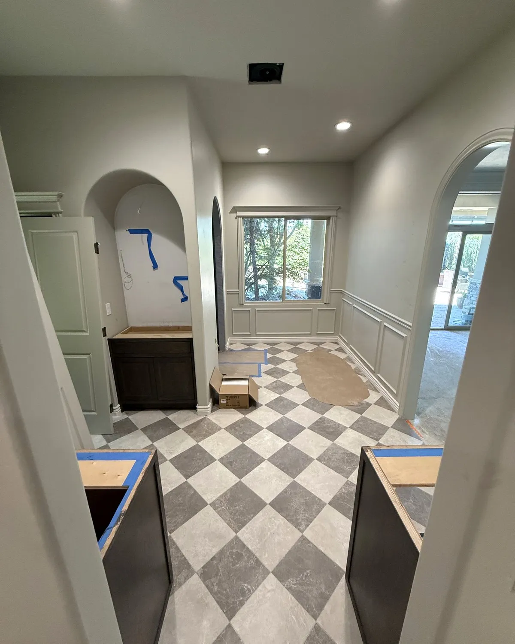
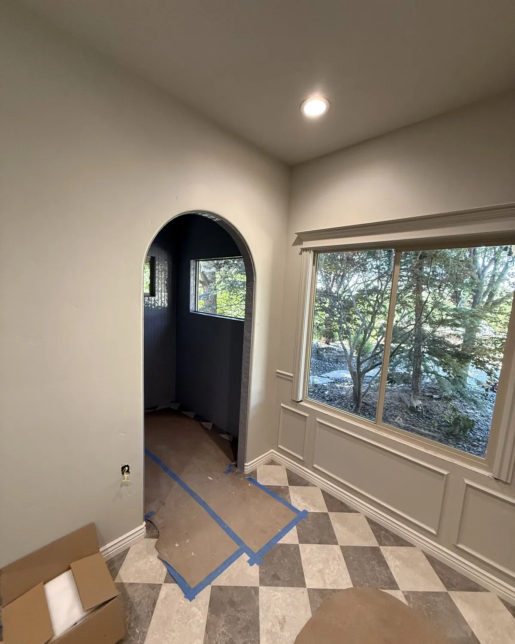
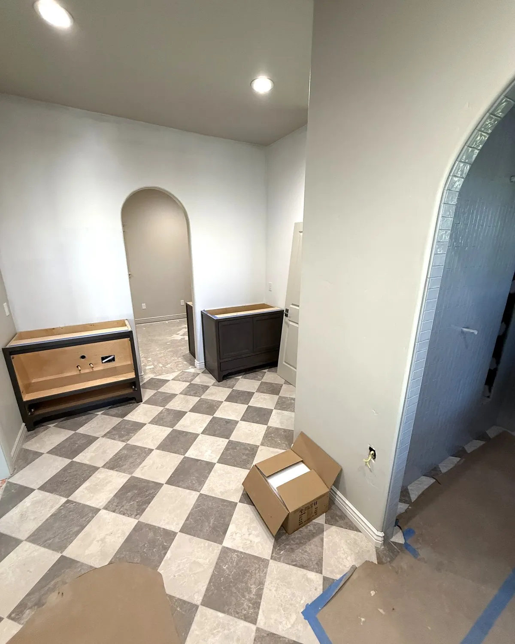
Arched entries tie the suite together, including the opening to a large tiled walk-in shower. A freestanding clawfoot tub sits by the window, and custom all-wood vanities flank the arch to the closet. Heated floors run underfoot.
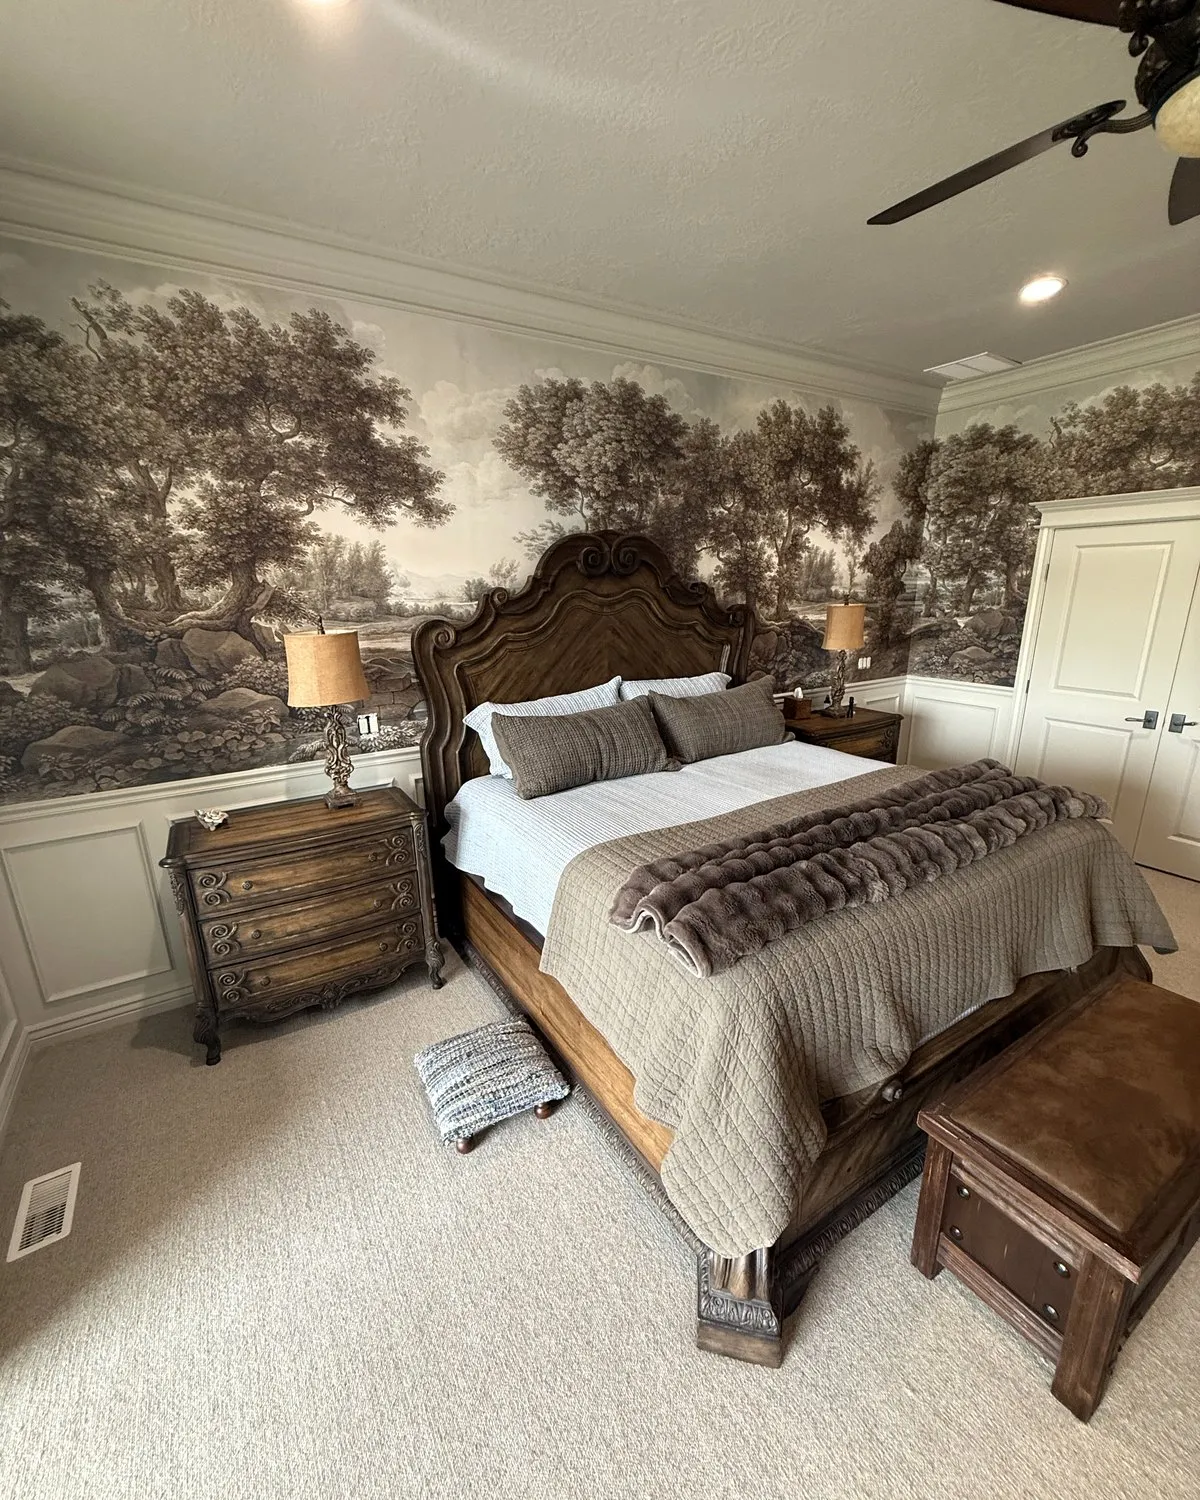
High-end finishes and wallpaper carry through the bath and into the bedroom, so the whole suite feels like one finished space.
The total project cost covers everything listed above. Every project is different, so we'll give you a clear number for yours after a free consultation.
Photos
Before & during
What the house looked like when we started, and the work behind the finished rooms.
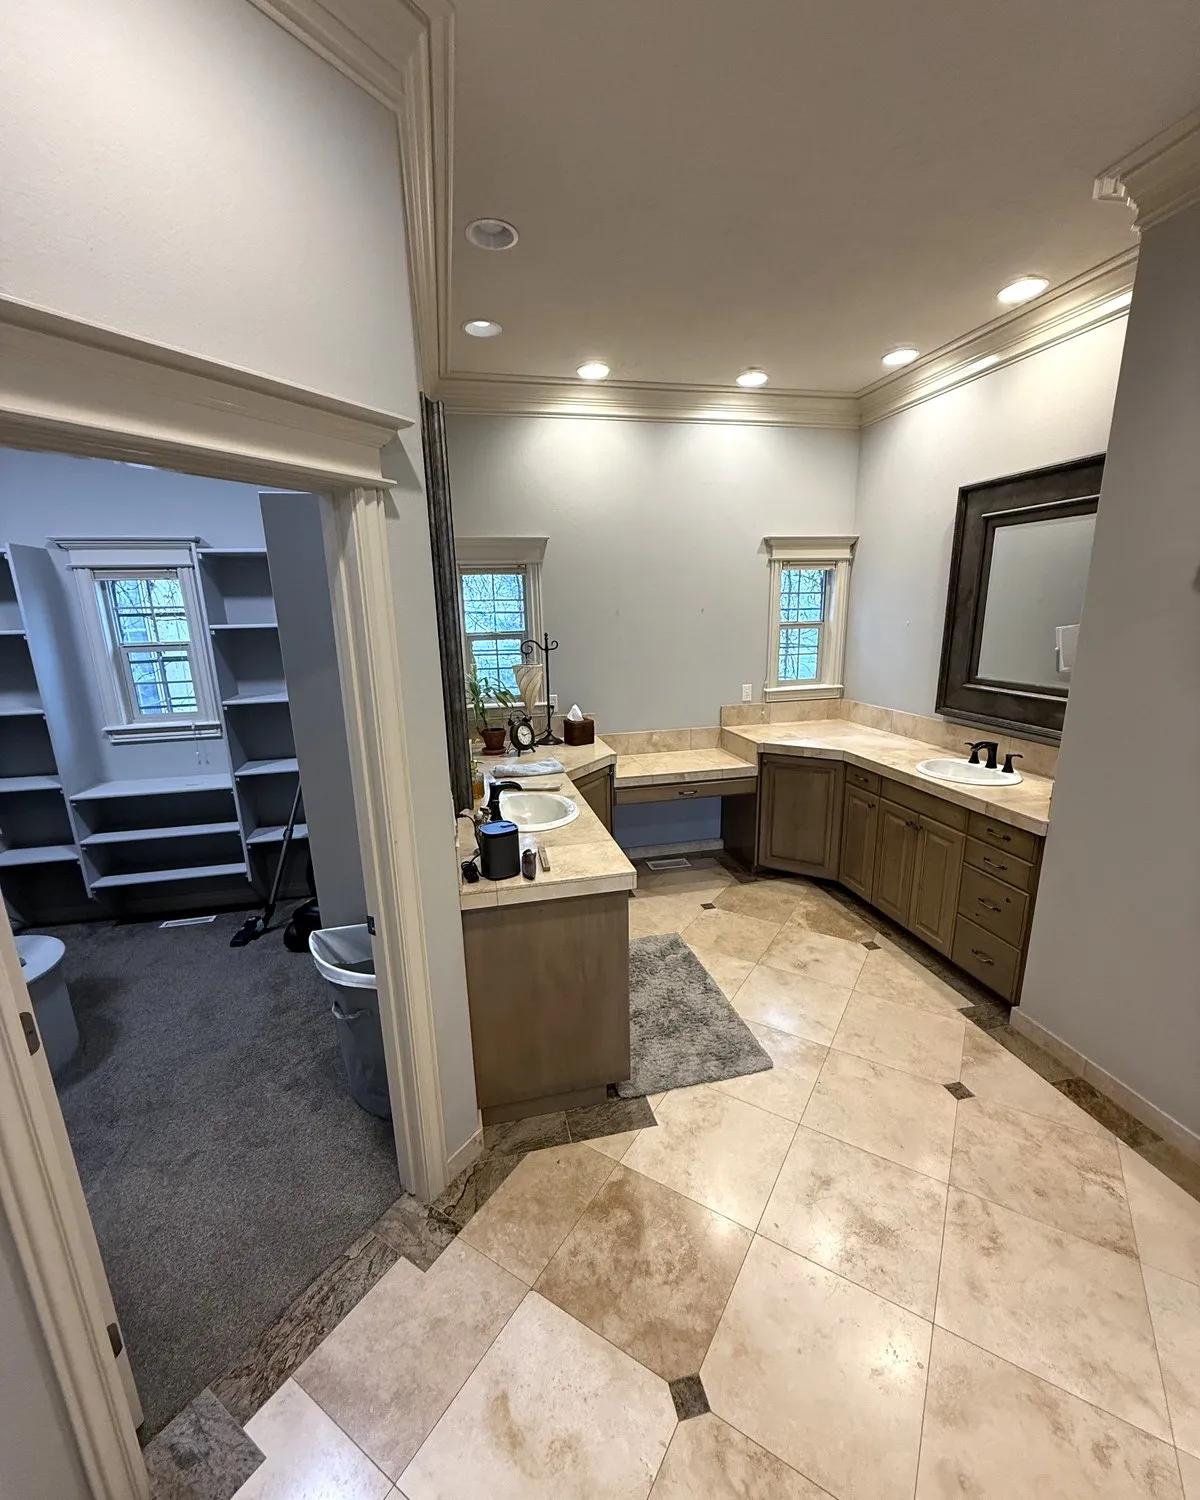 Before
 Before
 Before
 Before
 Before
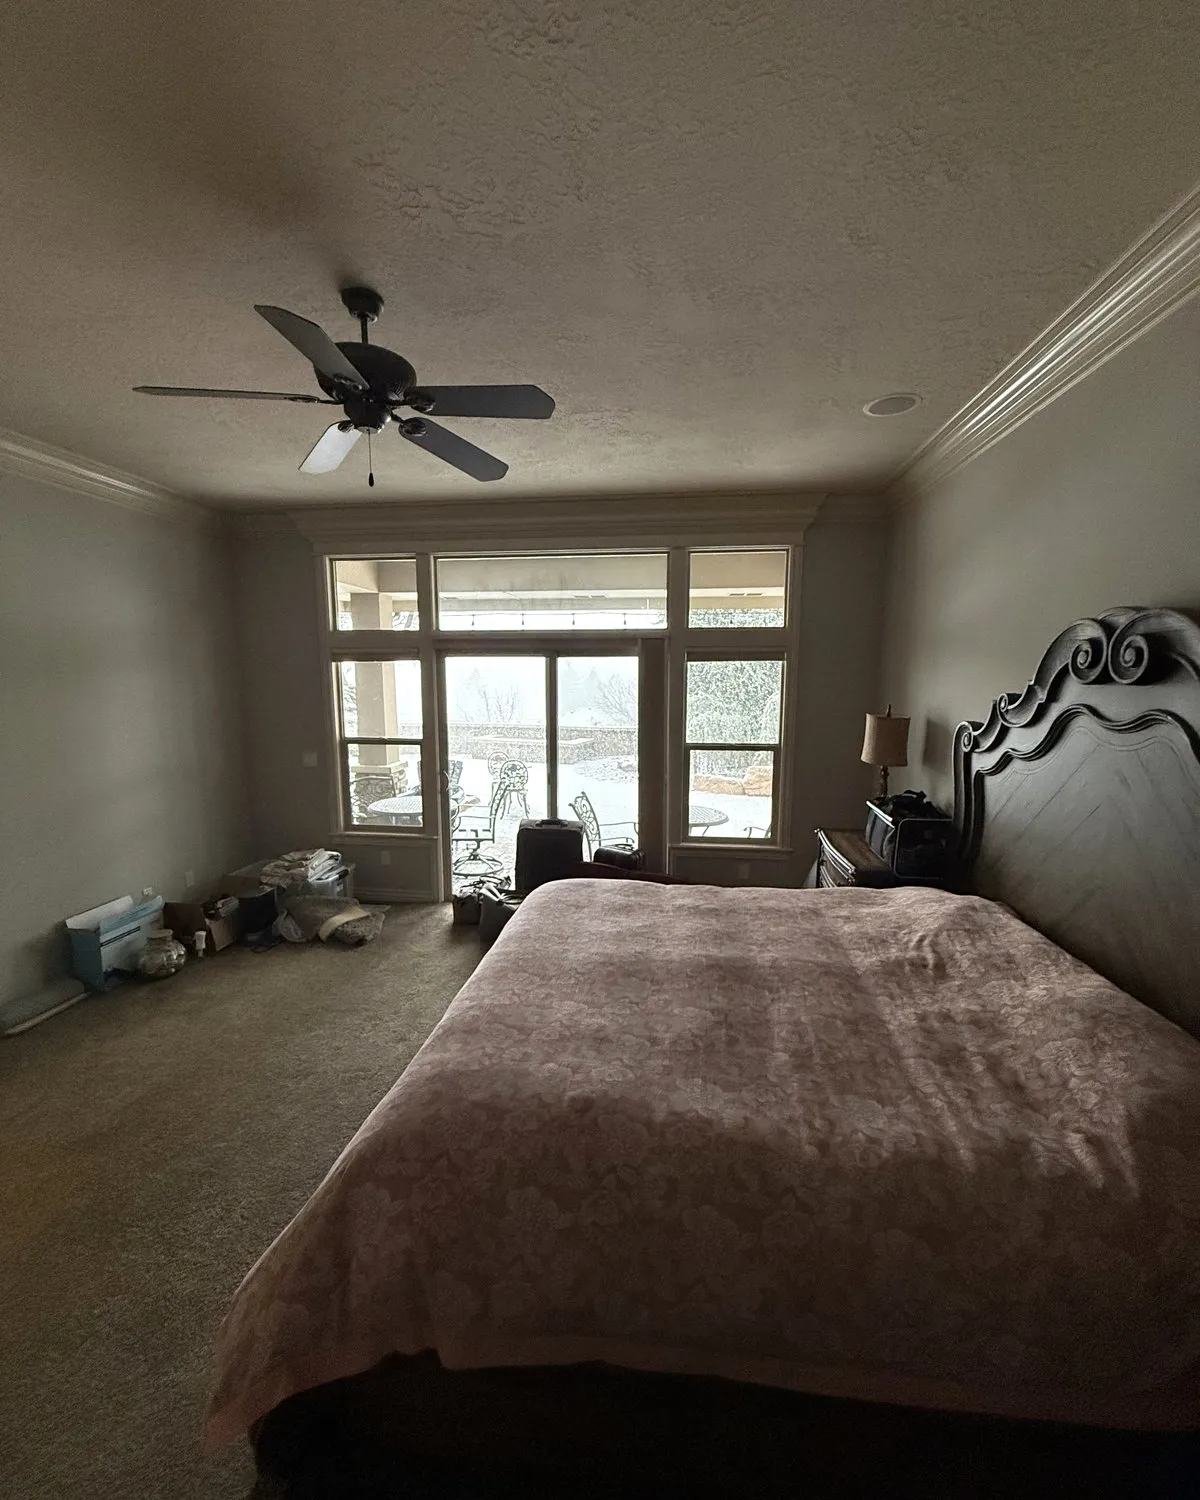 Before
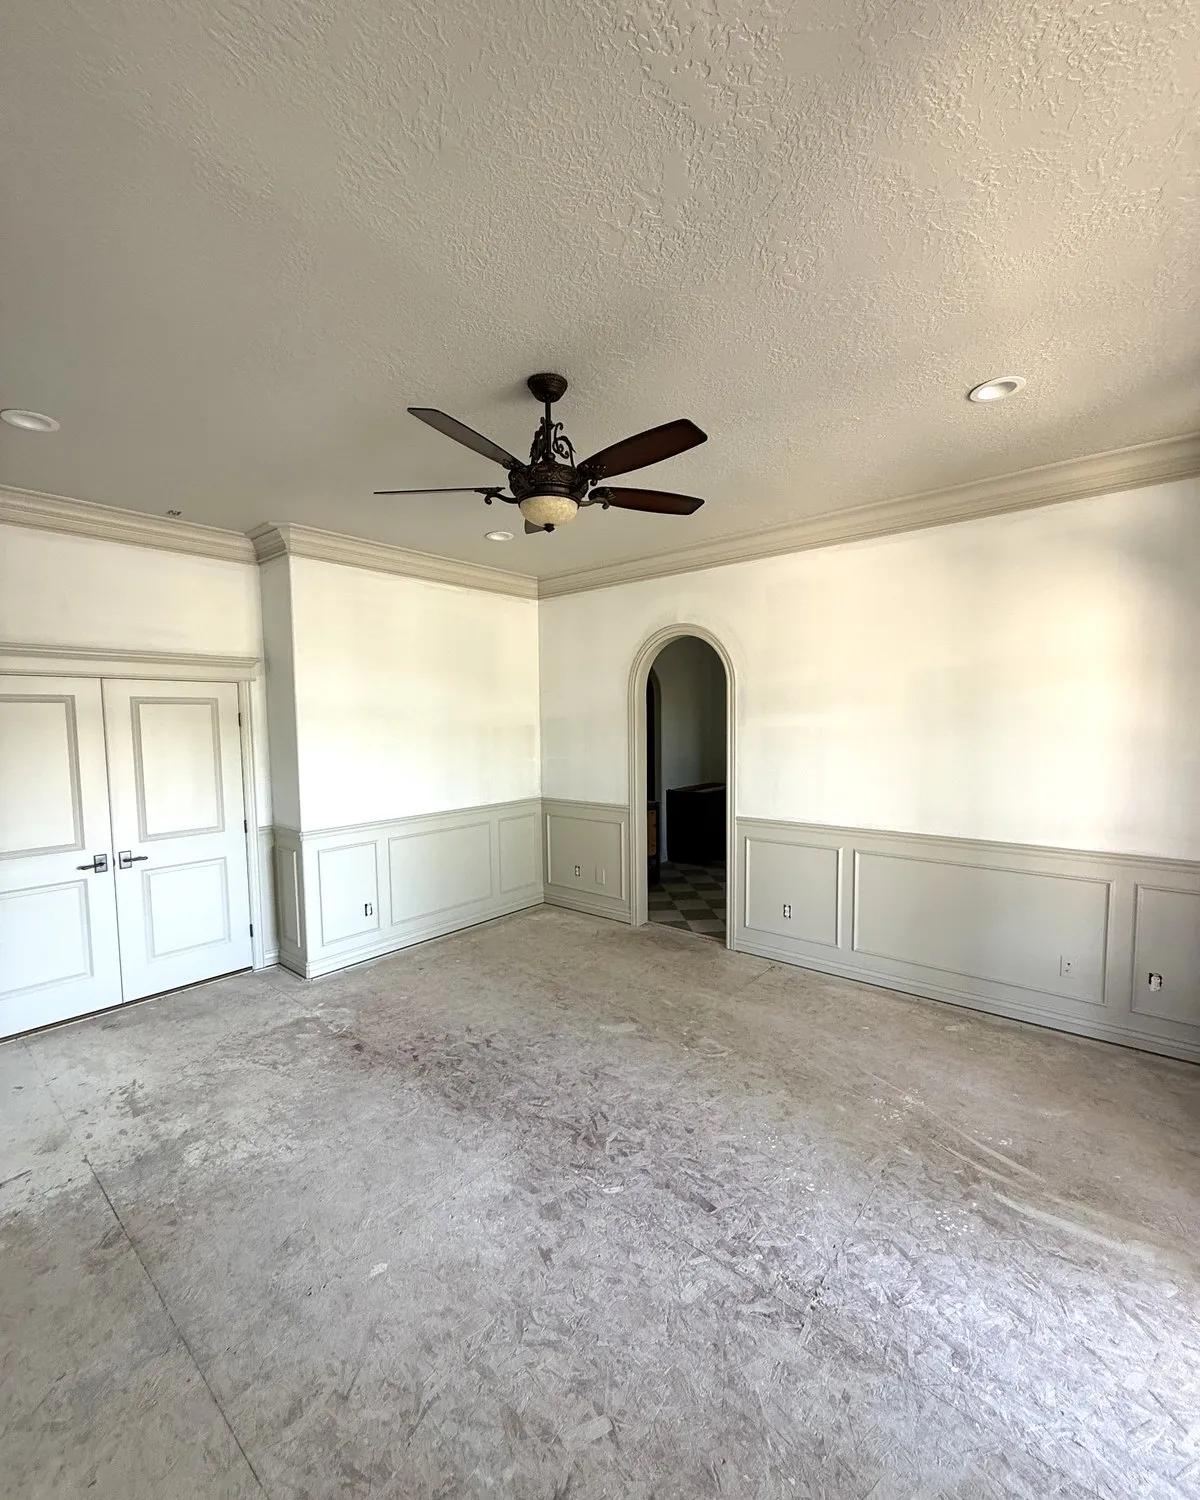 During
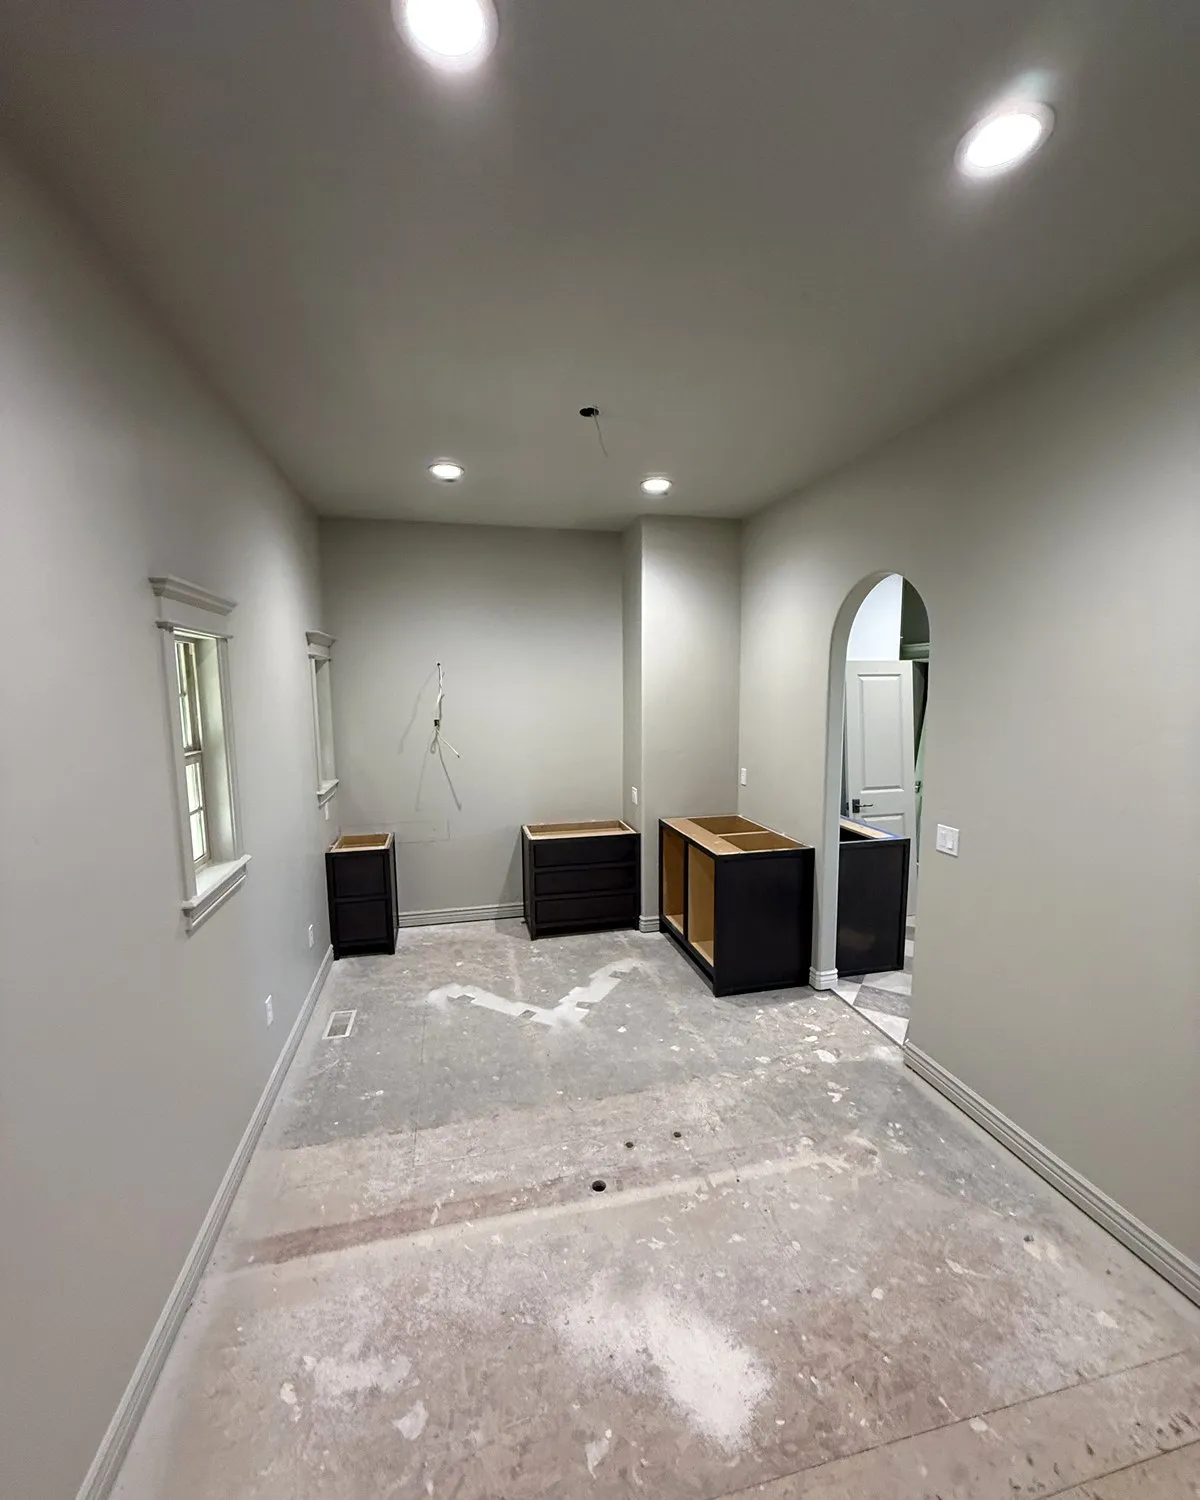 During
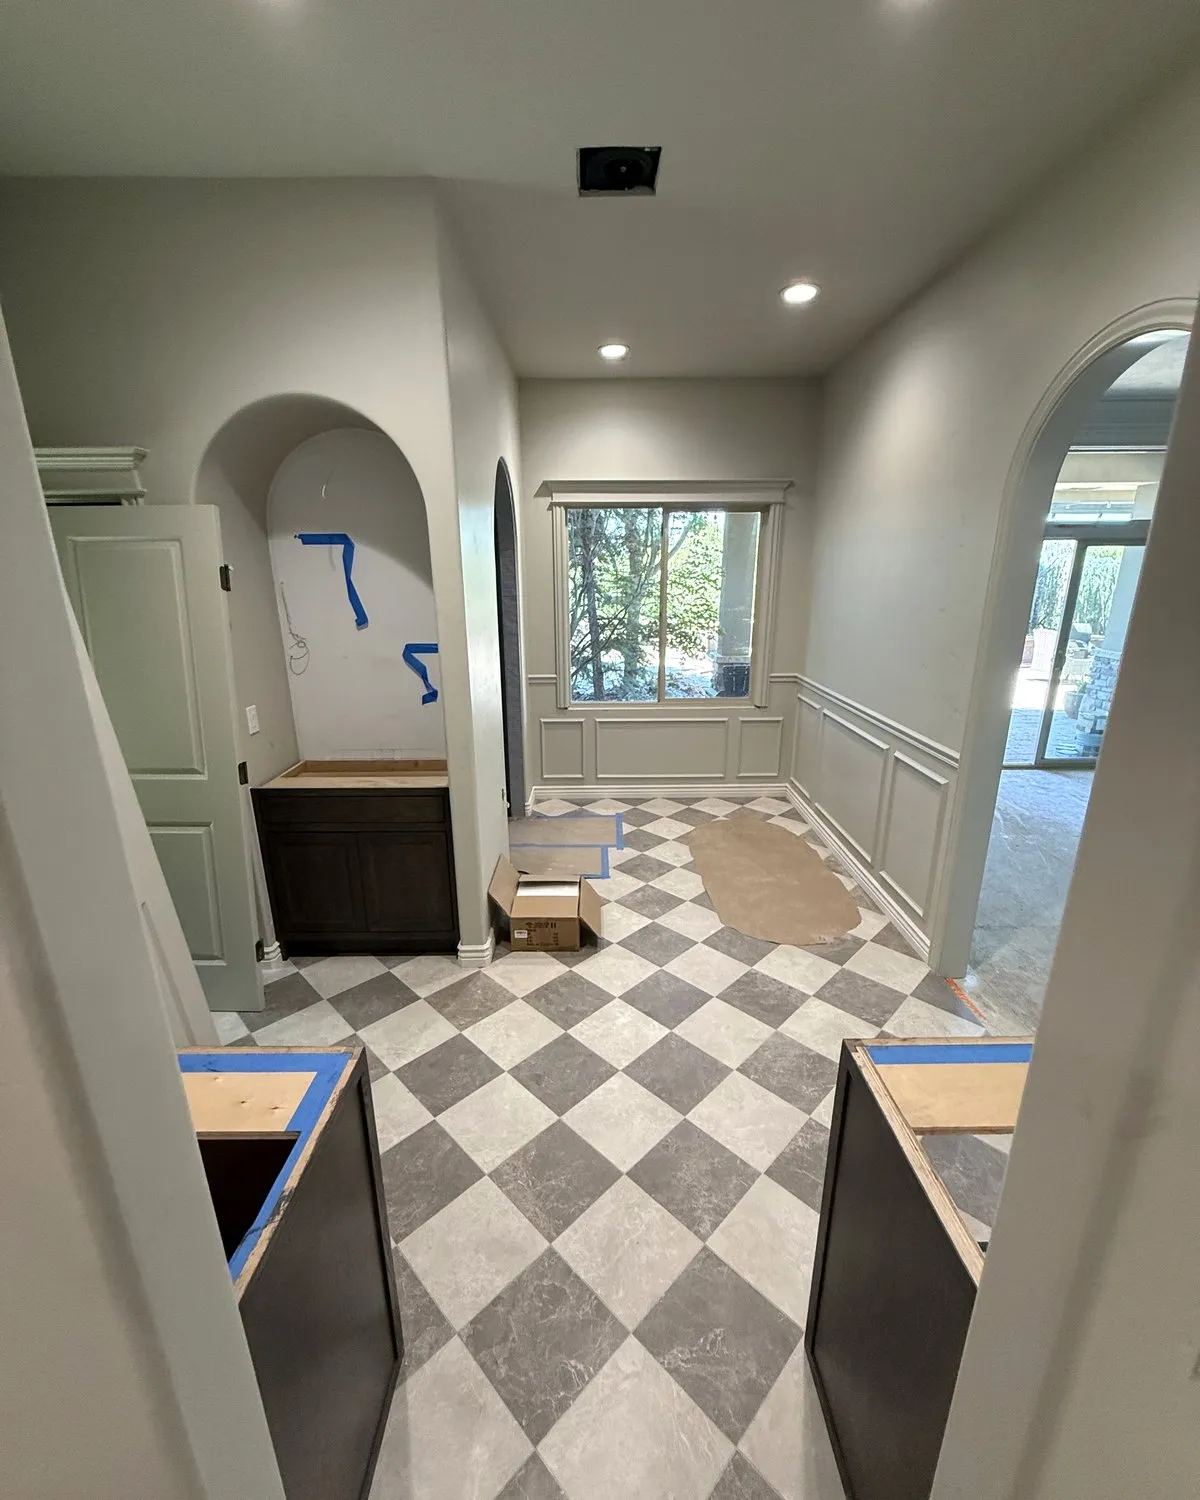 During
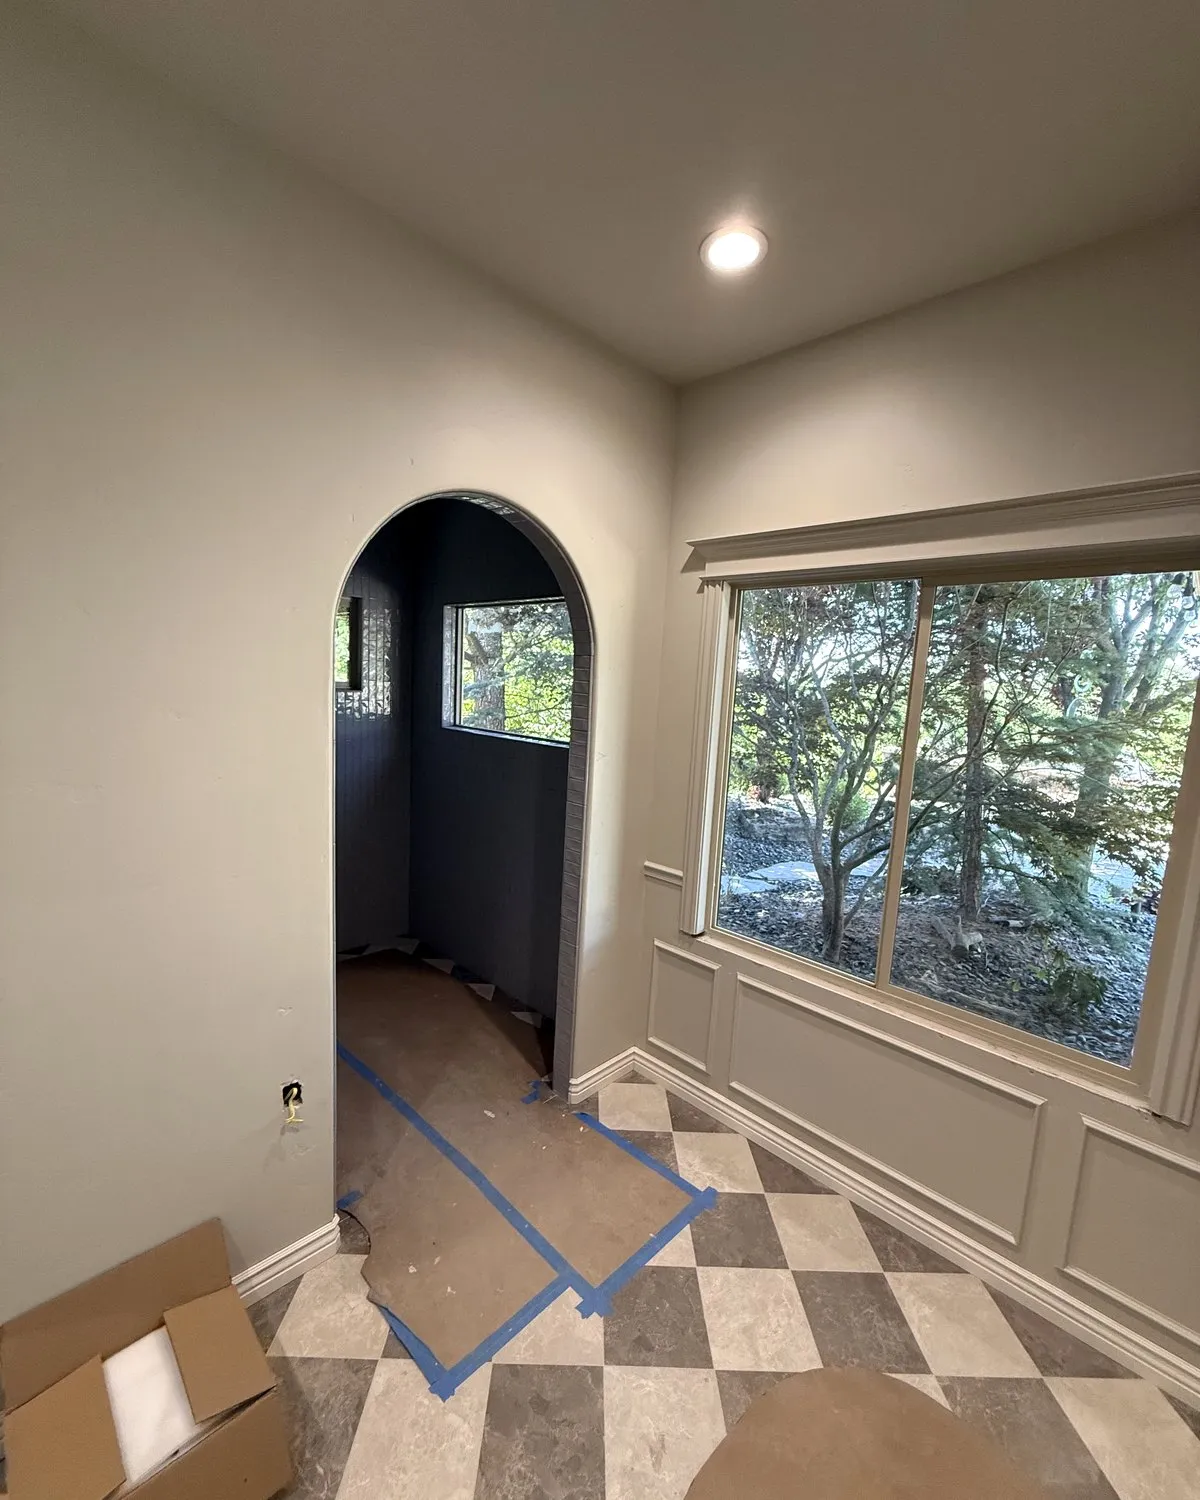 During
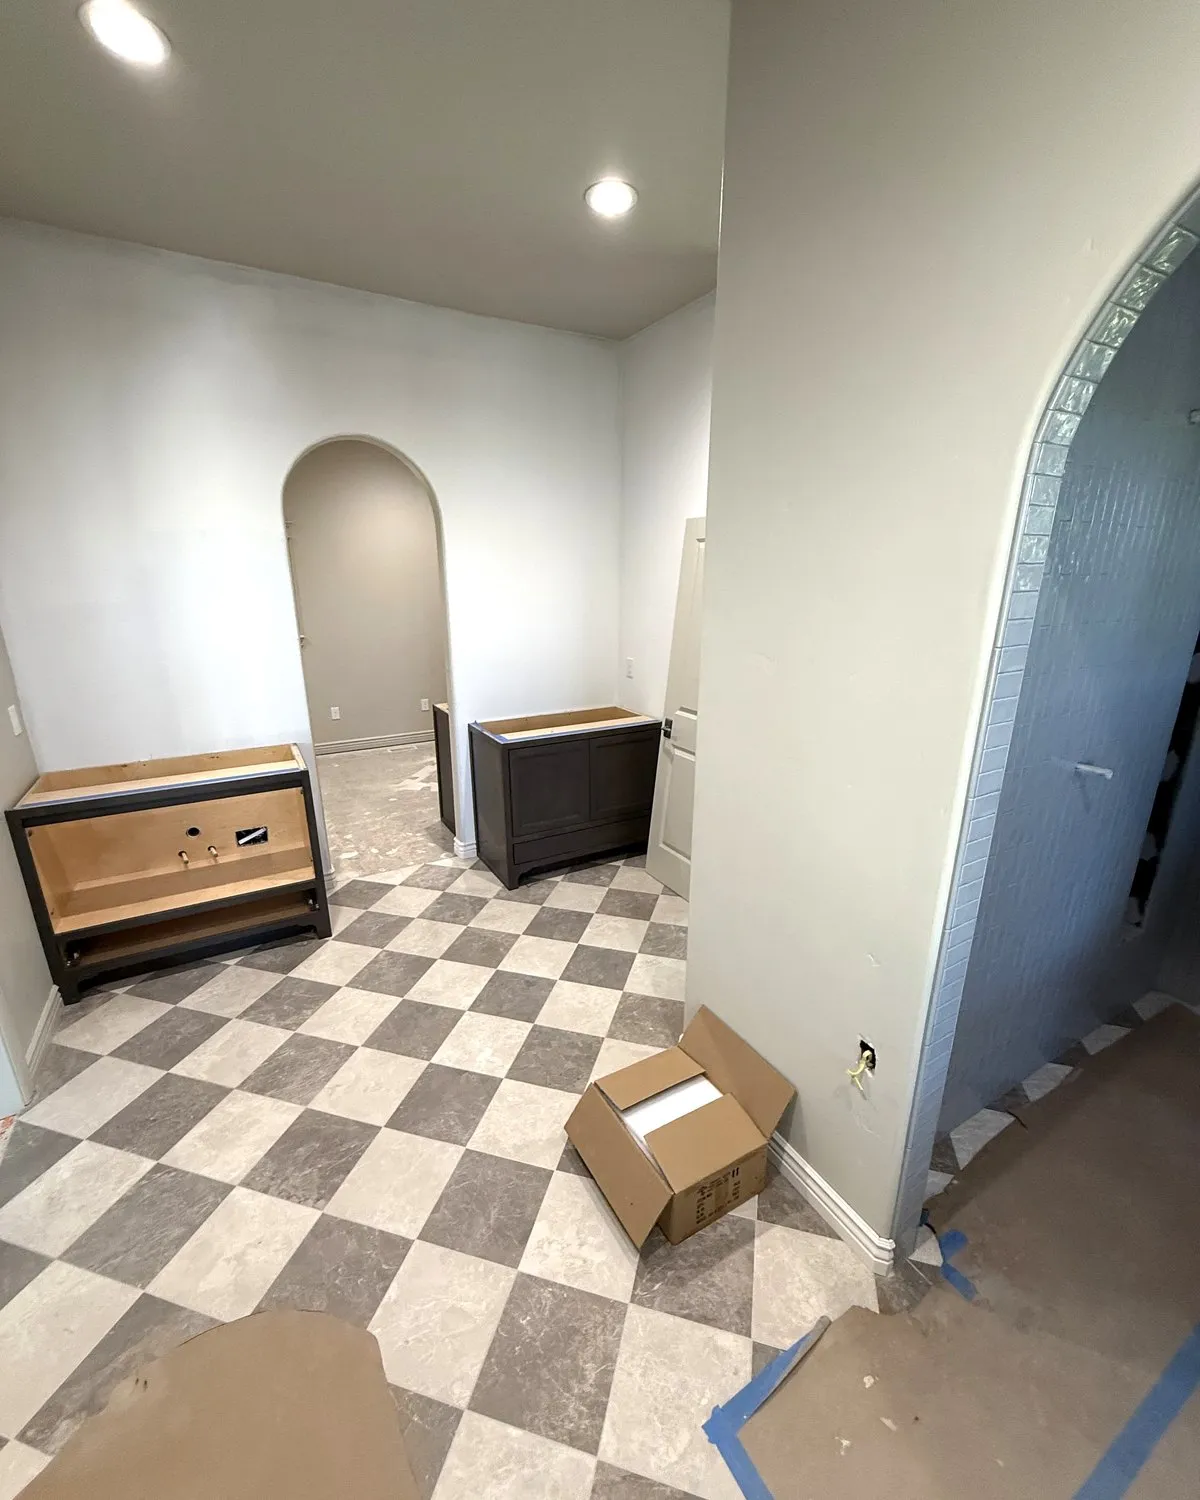 During
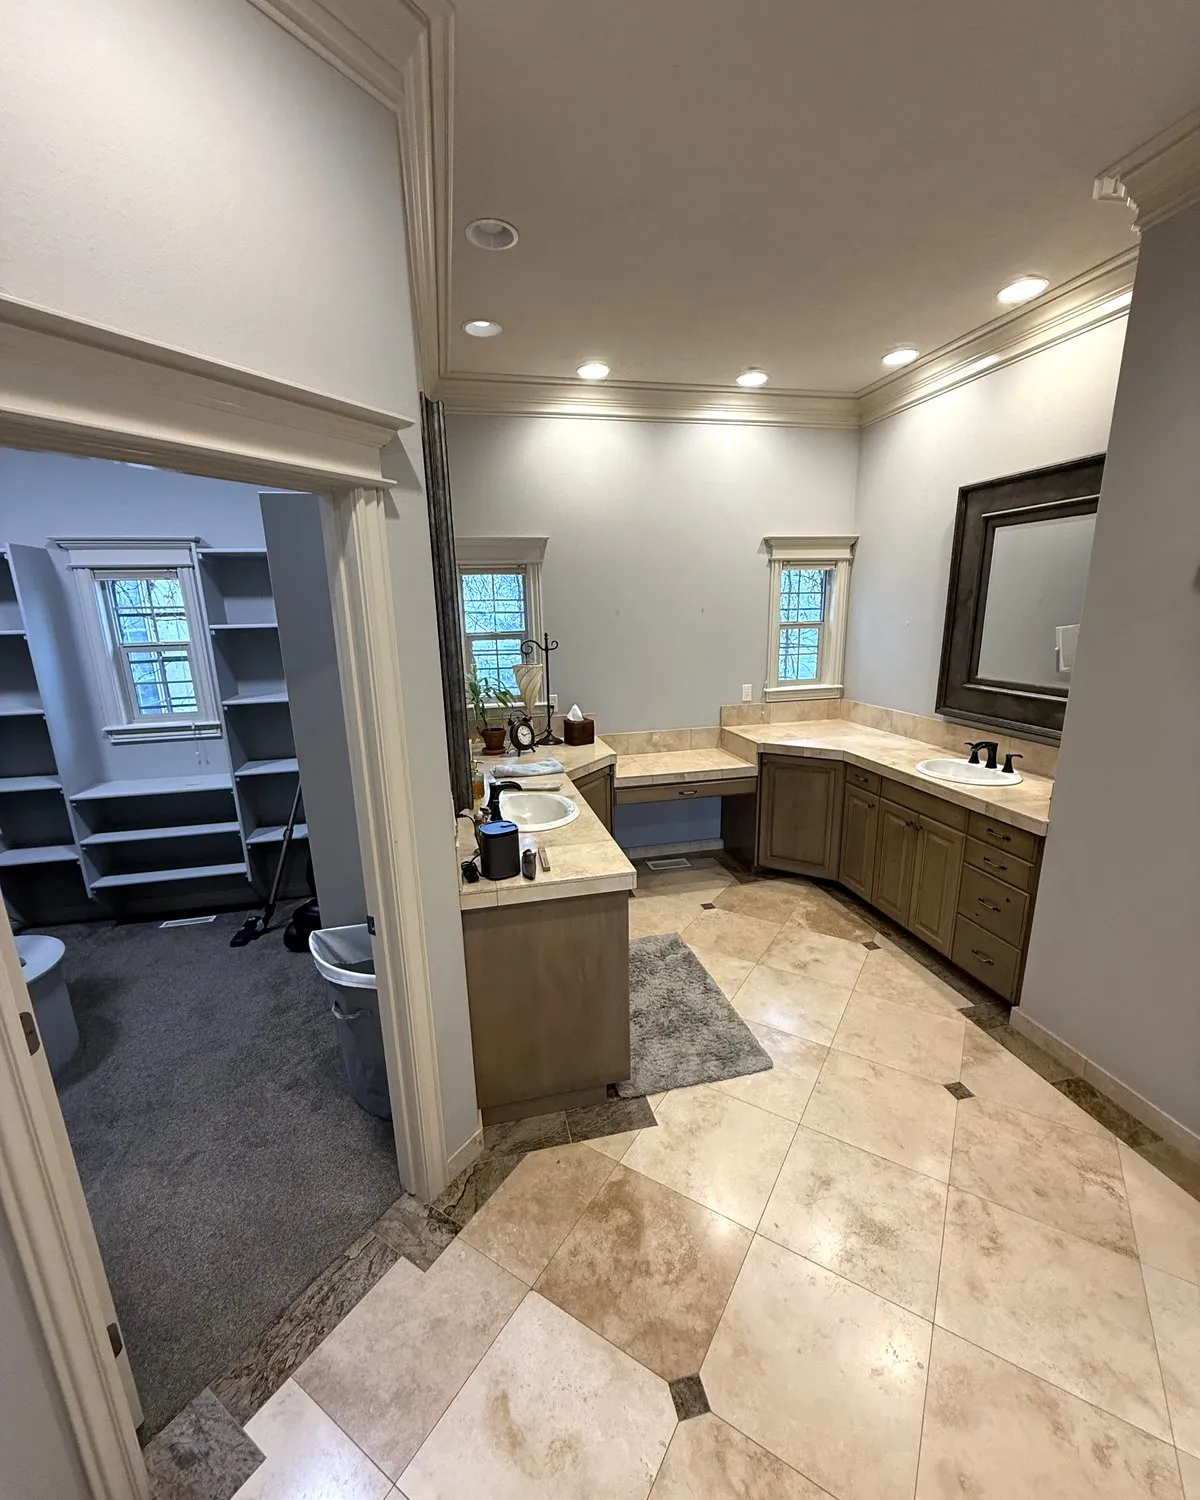
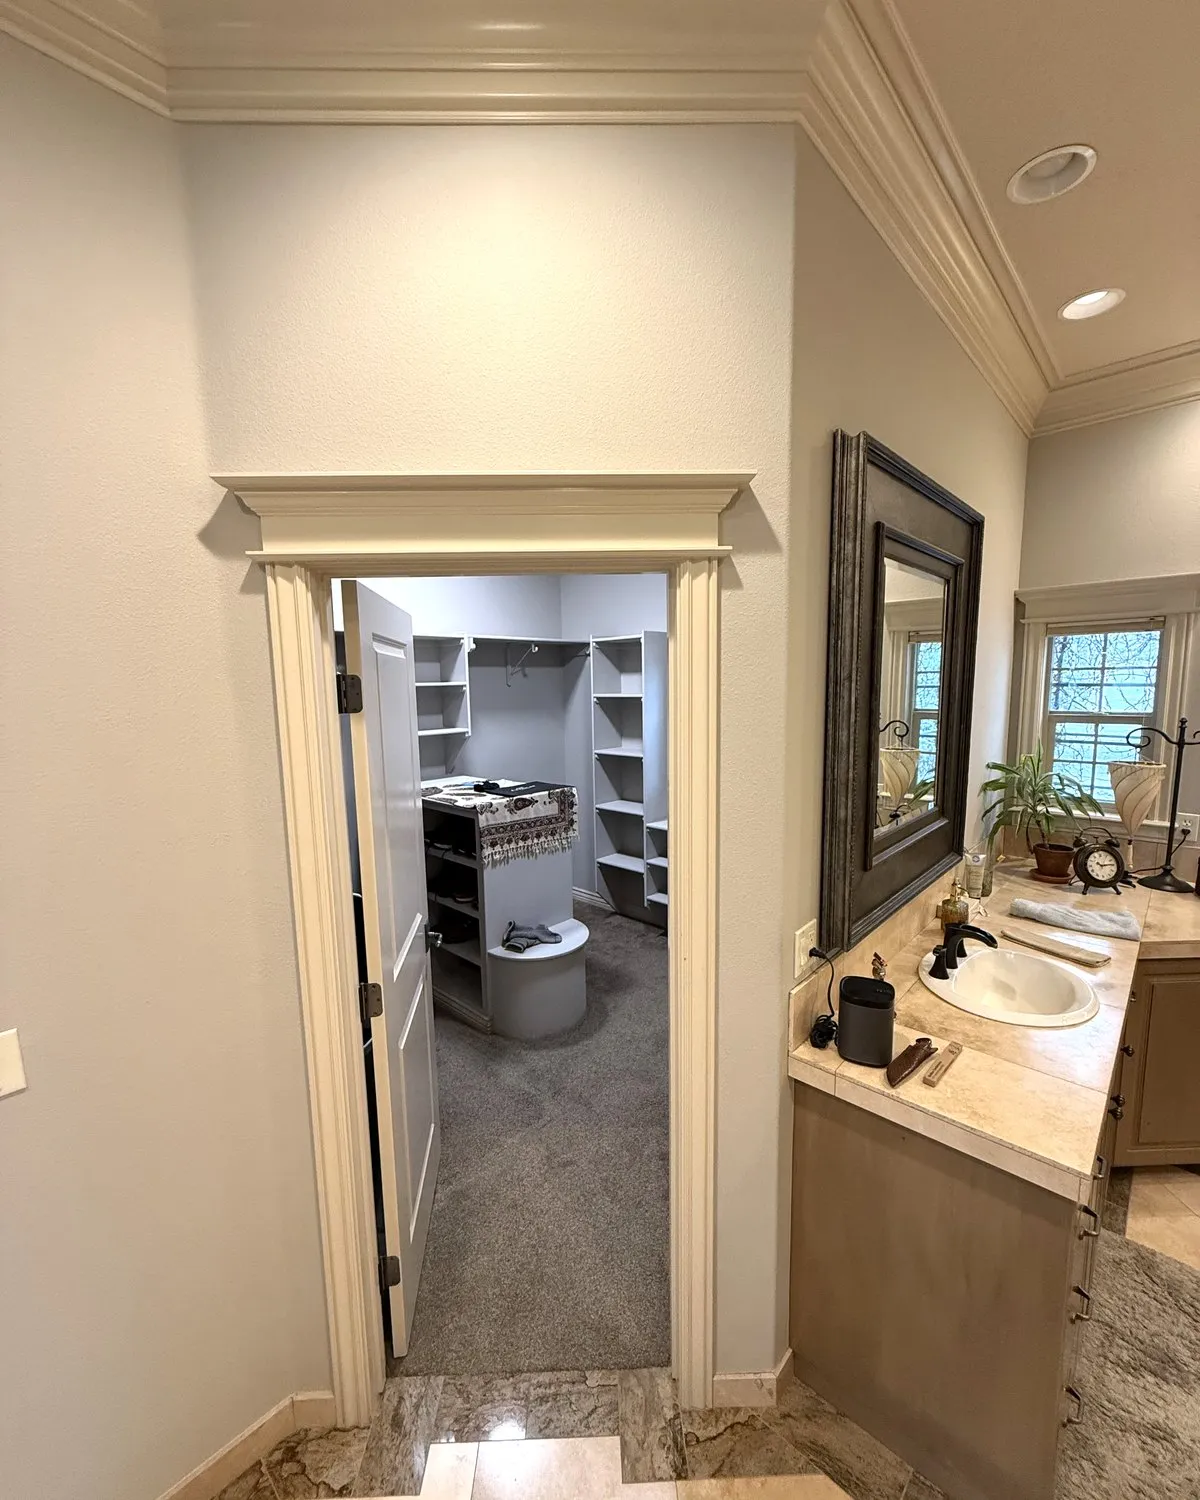
Planning something similar?
Tell us about your project and we'll set up a free consultation and quote.